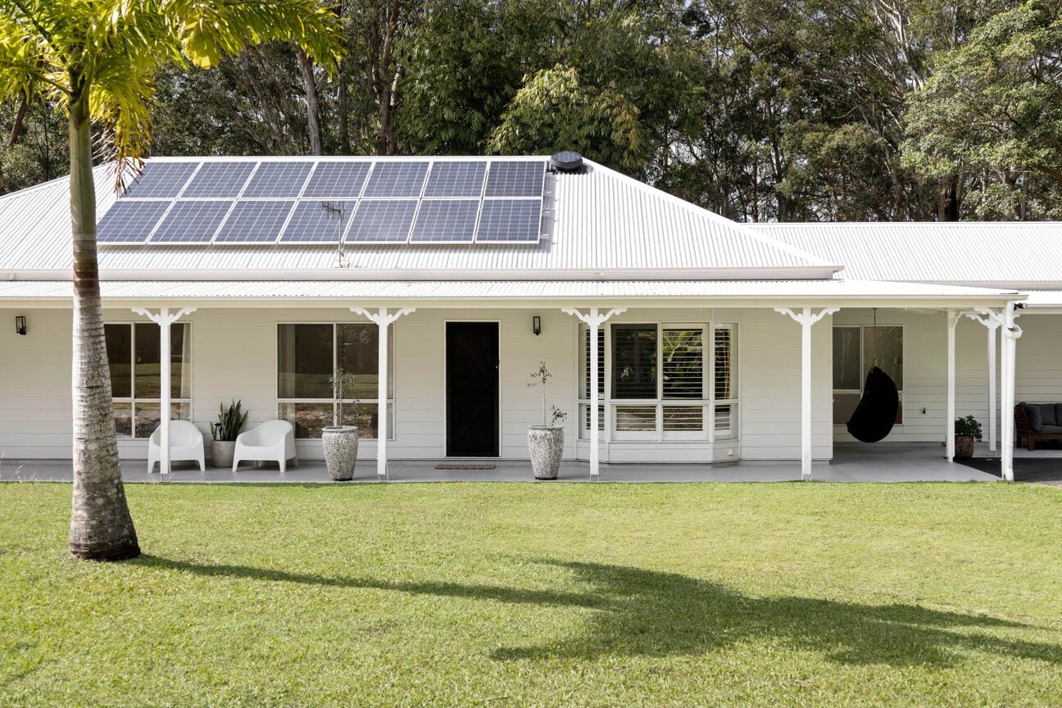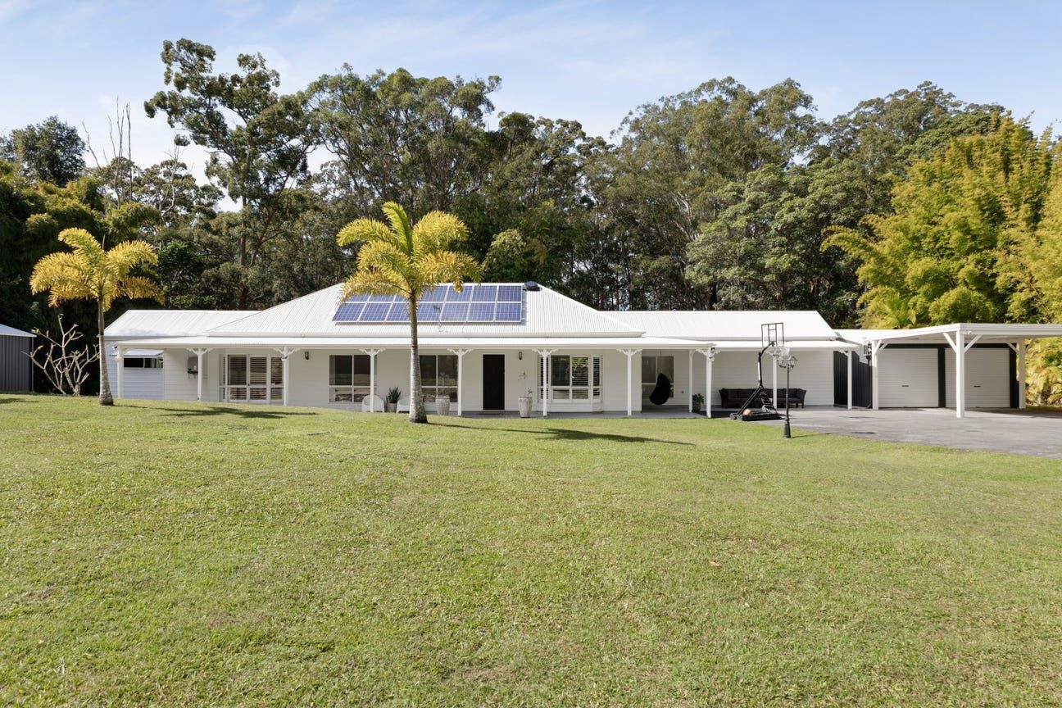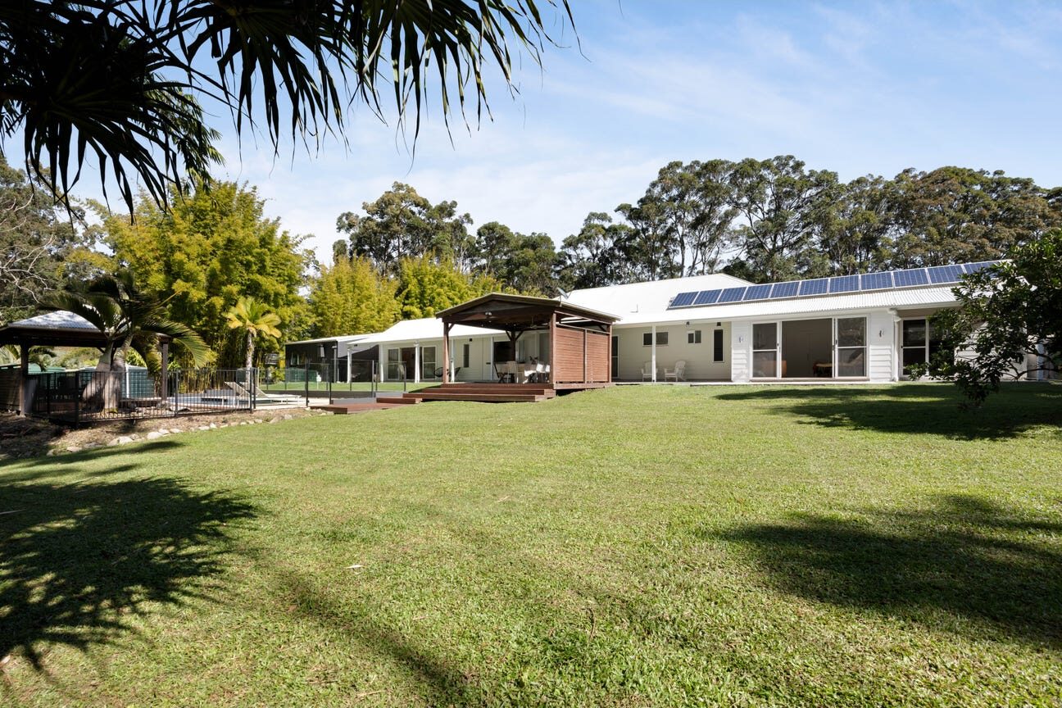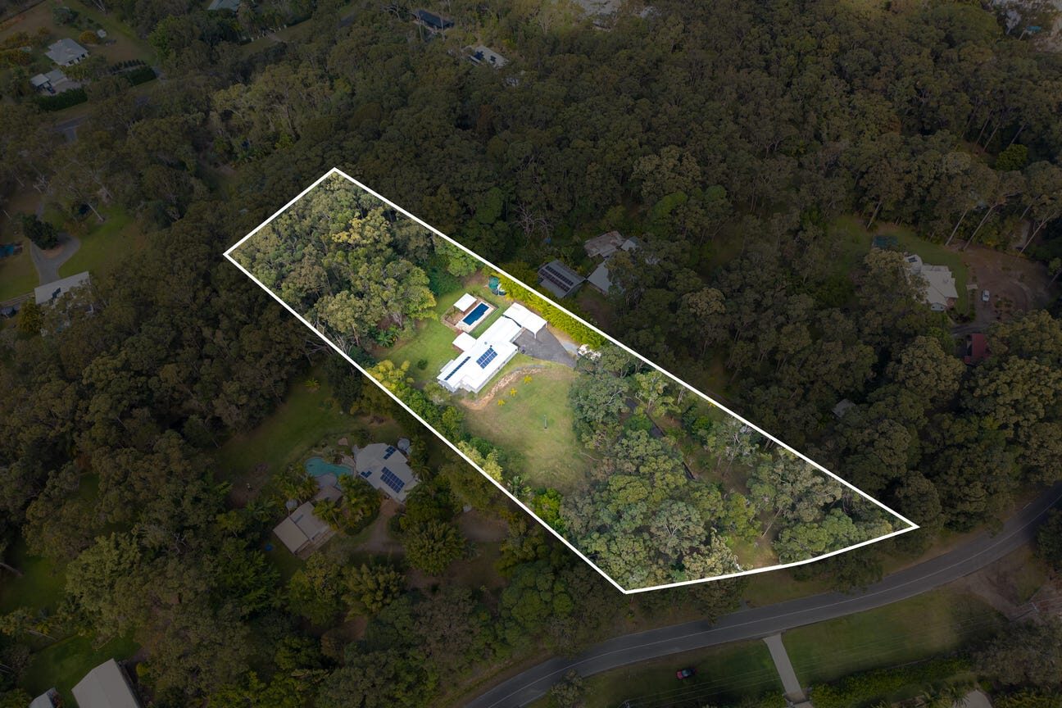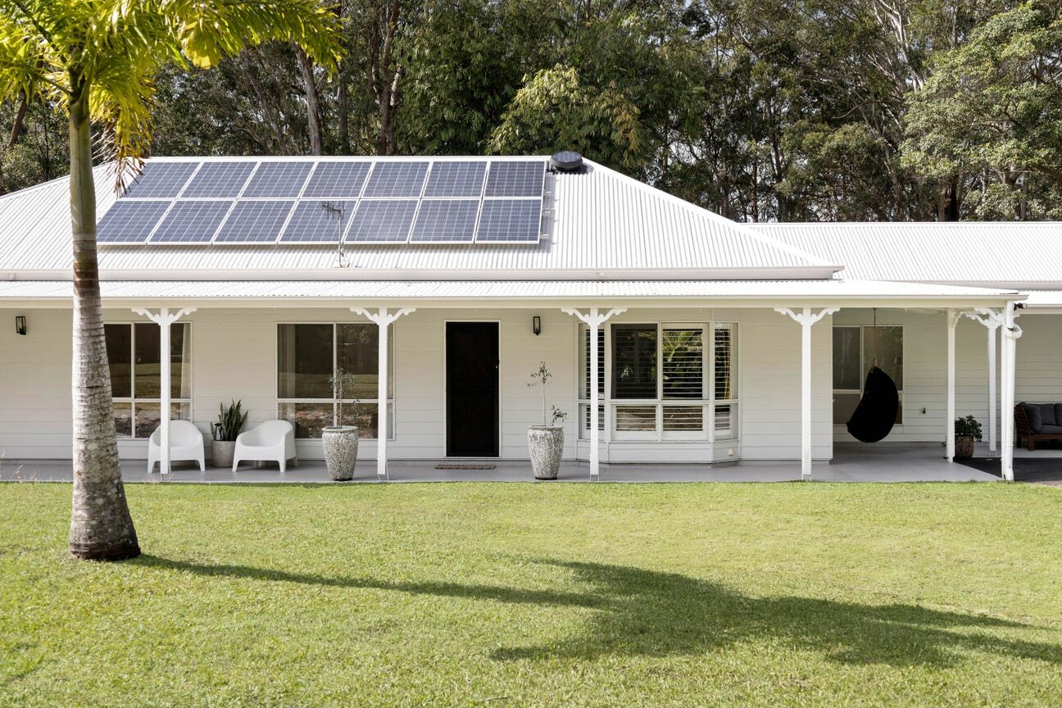
235 Beddington Road, Doonan — the freshly painted single-level home set on rolling lawns

Doonan · Noosa Hinterland · Queensland

Secluded Doonan acreage,
minutes from Noosa

235 Beddington Road, Doonan

Register your interest
  • 4Bedrooms
  • 2Bathrooms
  • 2.47Acres
  • 4+Car spaces
  • PoolSaltwater

The property

Set on 2.47 acres of gently undulating, mostly cleared grassy land, this single-level residence delivers the space and serenity of acreage living on the sought-after Noosa side of Doonan, where the hinterland begins but the coast never feels far away.

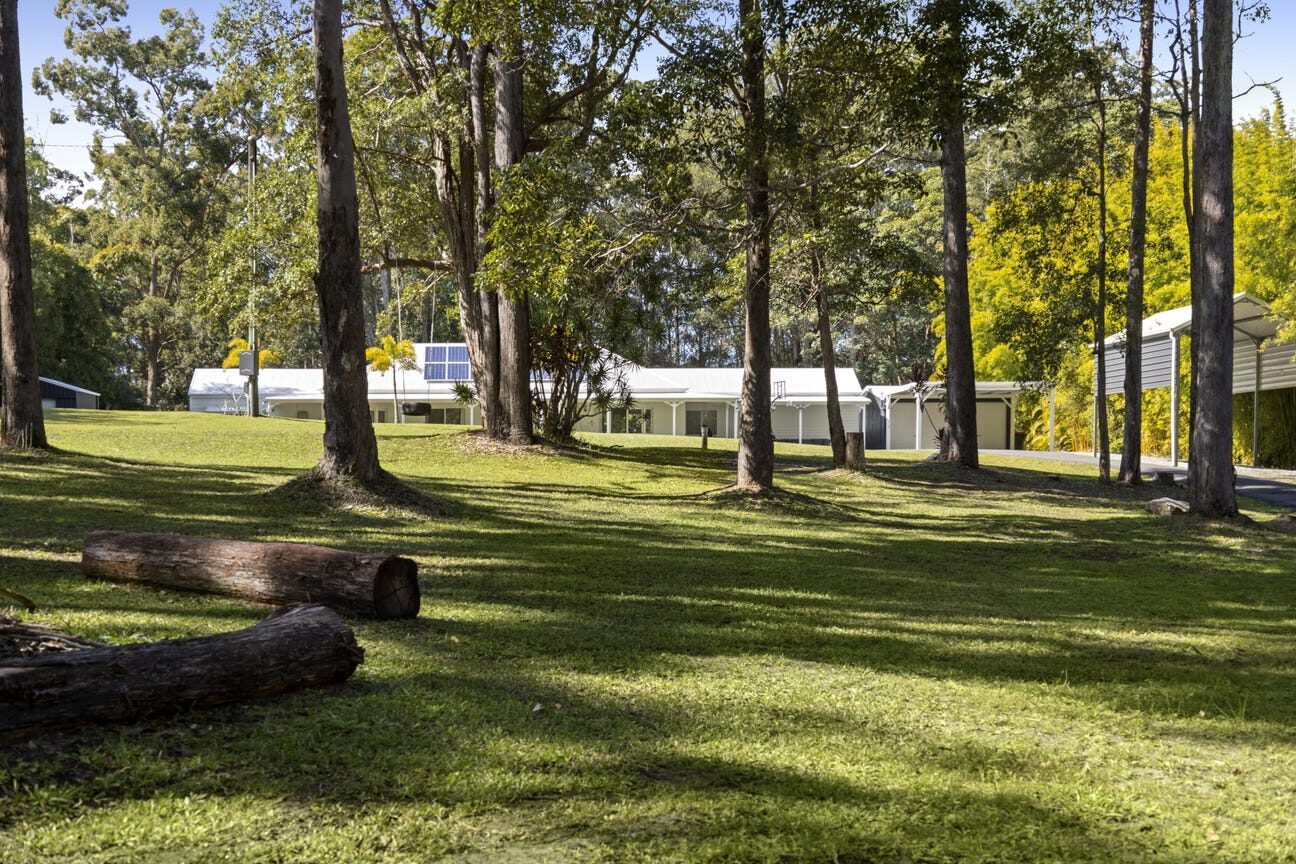
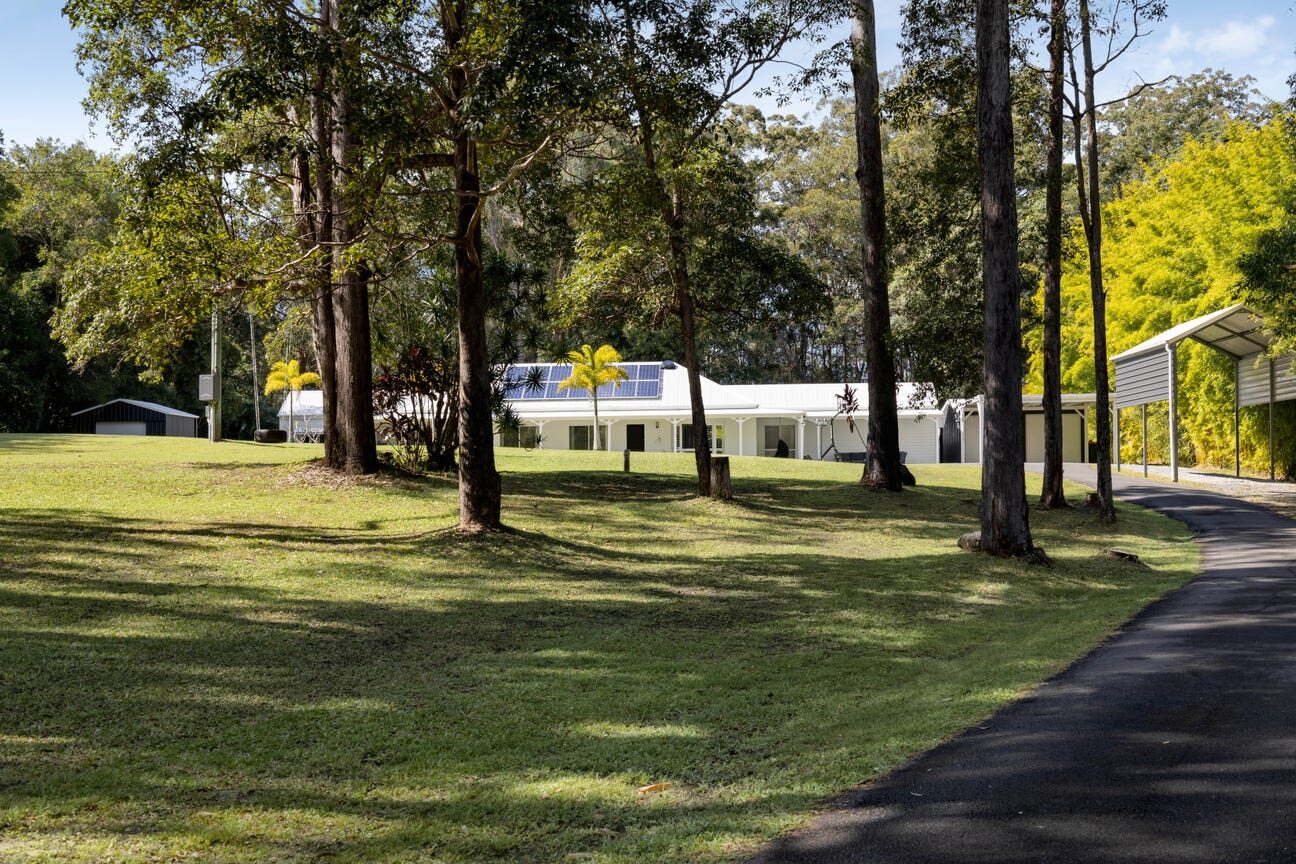
The 100-metre sealed driveway winding through the gums

Arrival

A private drive to rolling lawns

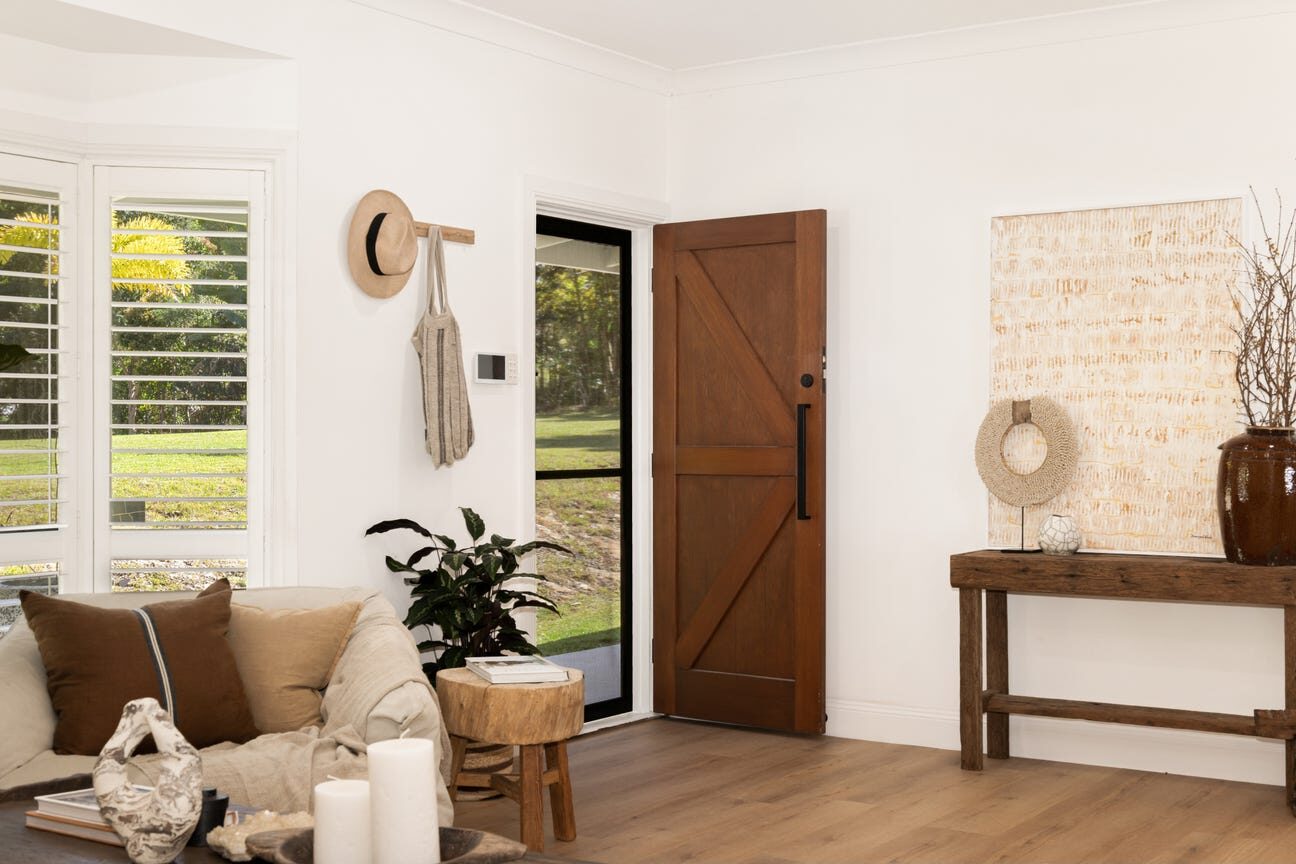
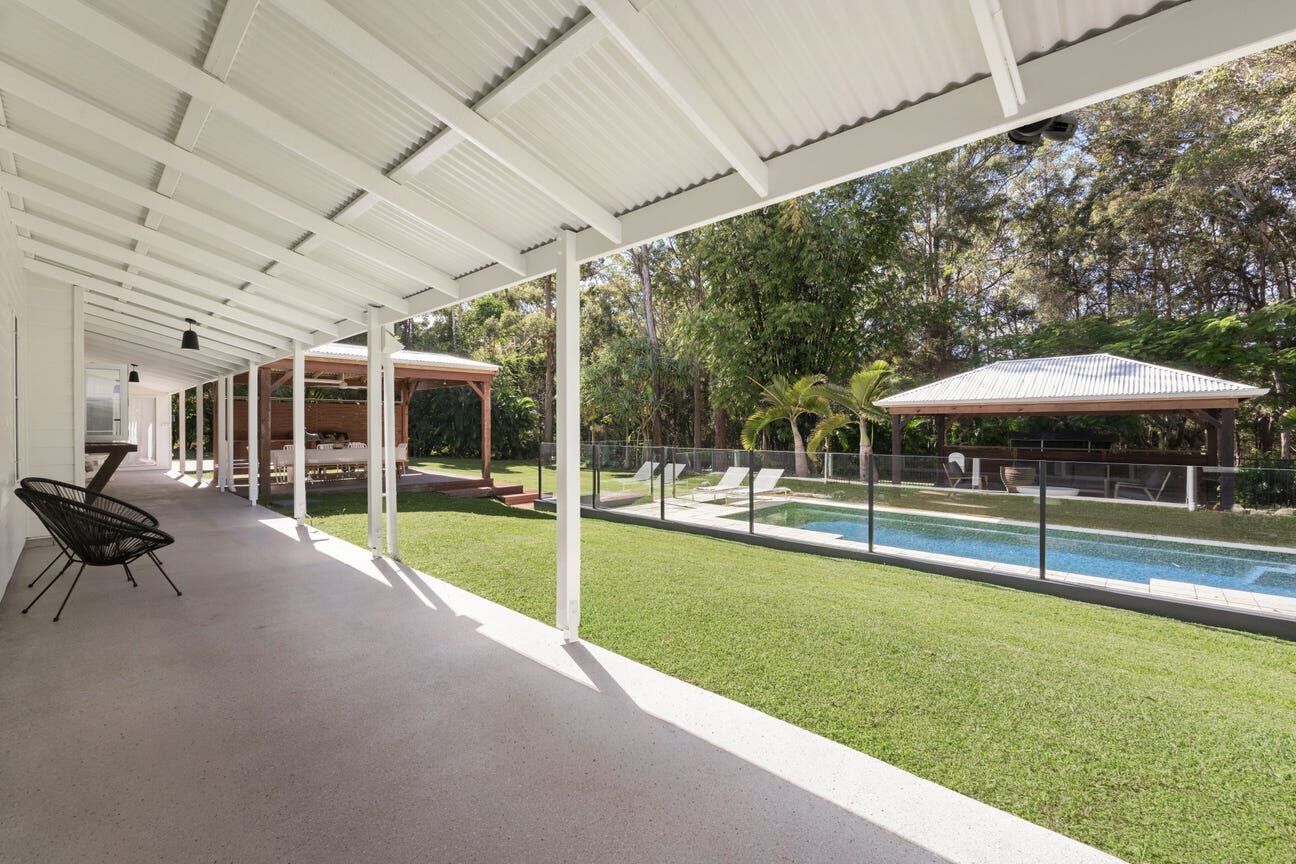
Electric swing gates with video intercom (opened by pinpad, remote or from your phone, wherever you are) mark the entrance, and a 100-metre sealed driveway carries you away from the road. You arrive to rolling lawns, shady gums and the occasional kangaroo, with the bush rising at the back of the block. The house itself has serious street appeal: a stunning single-level home, freshly painted and beautifully presented.
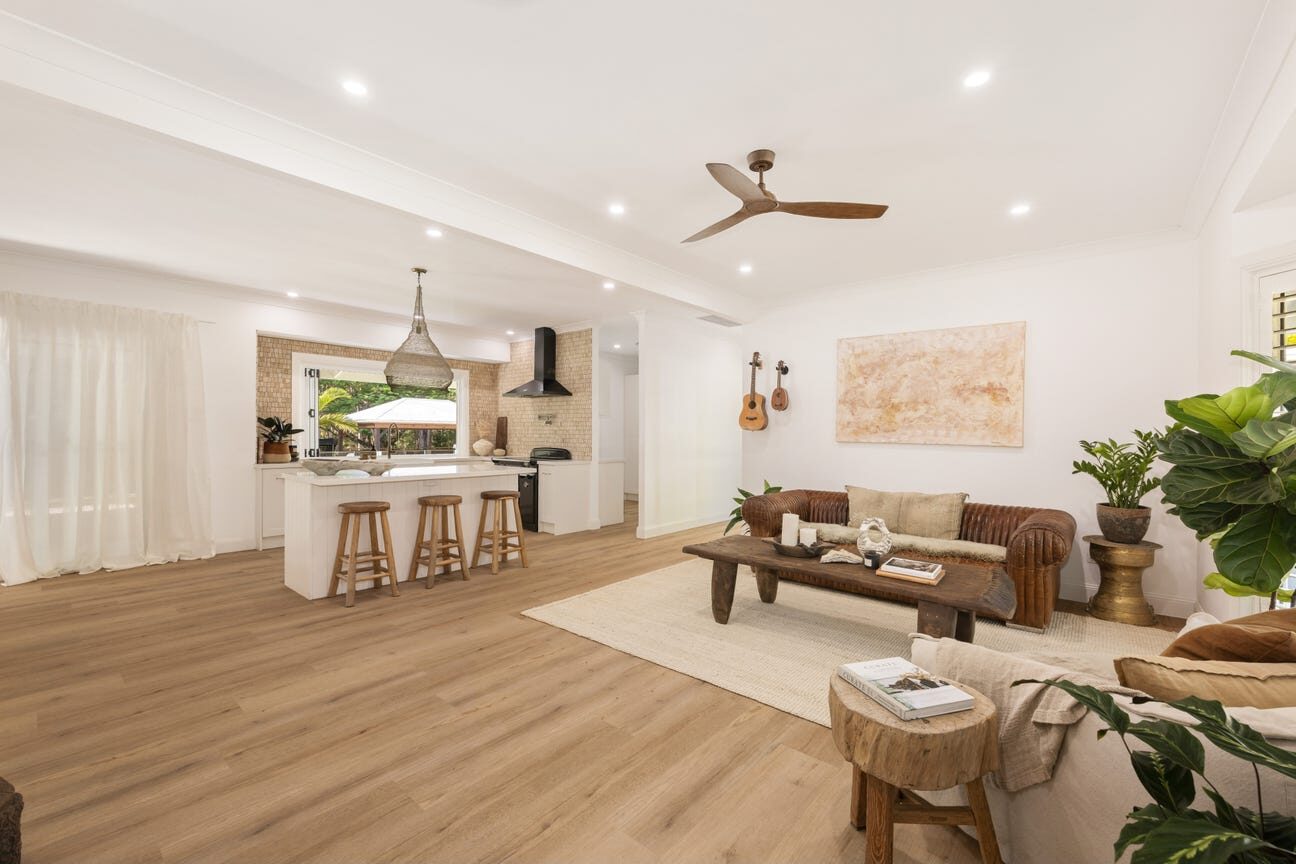
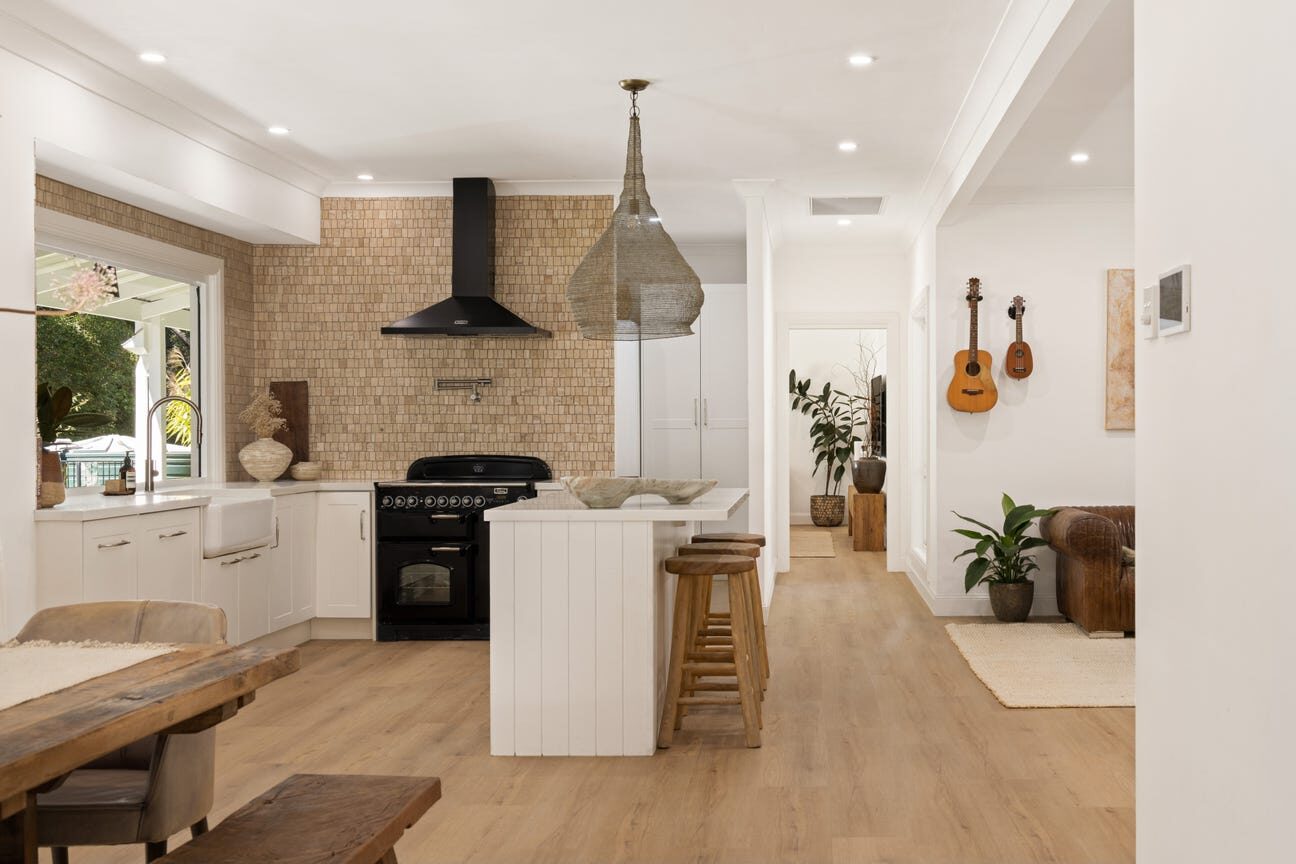
Open-plan living, dining and kitchen

Living

Room for everyone to gather, and to spread out

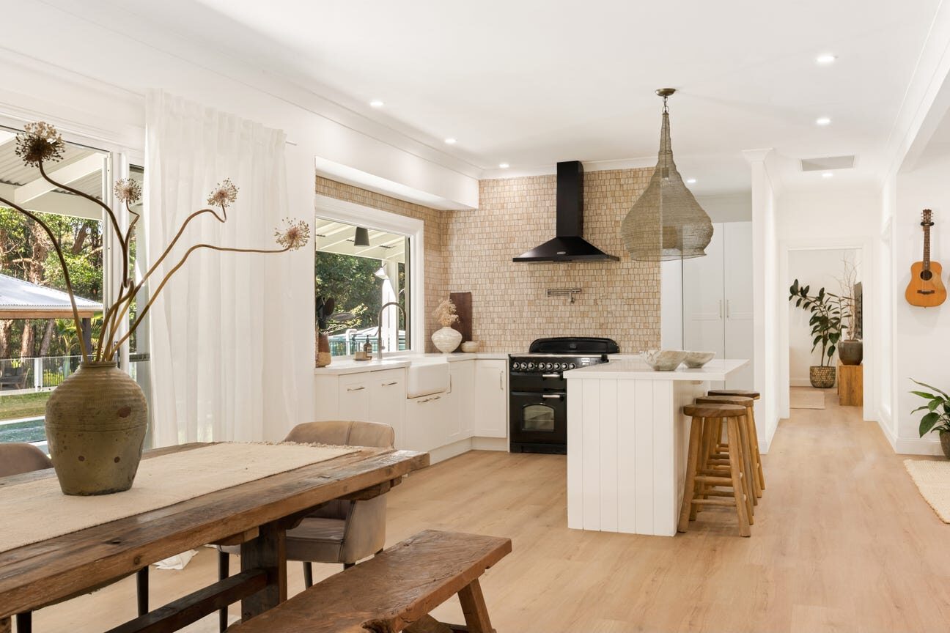
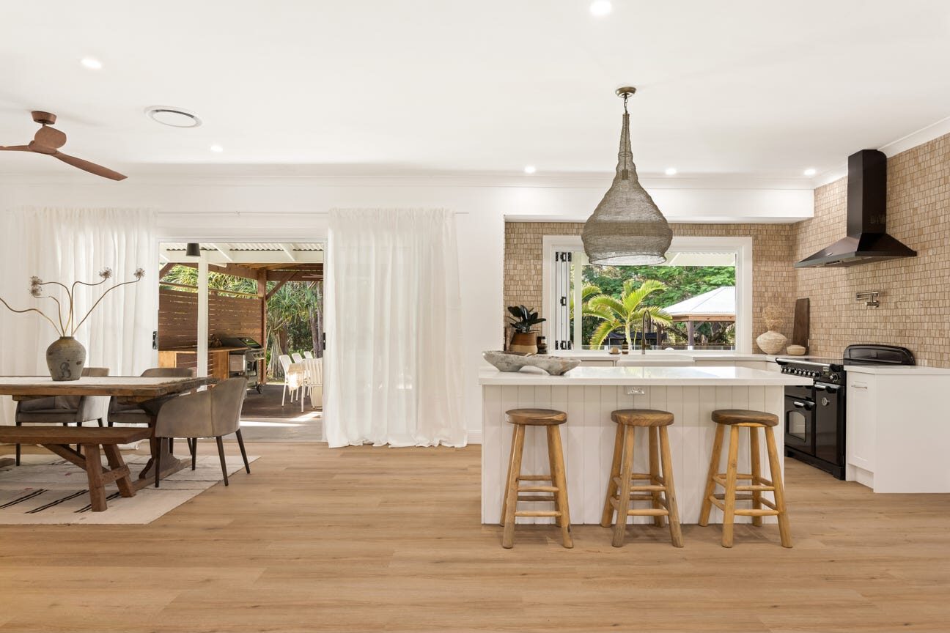
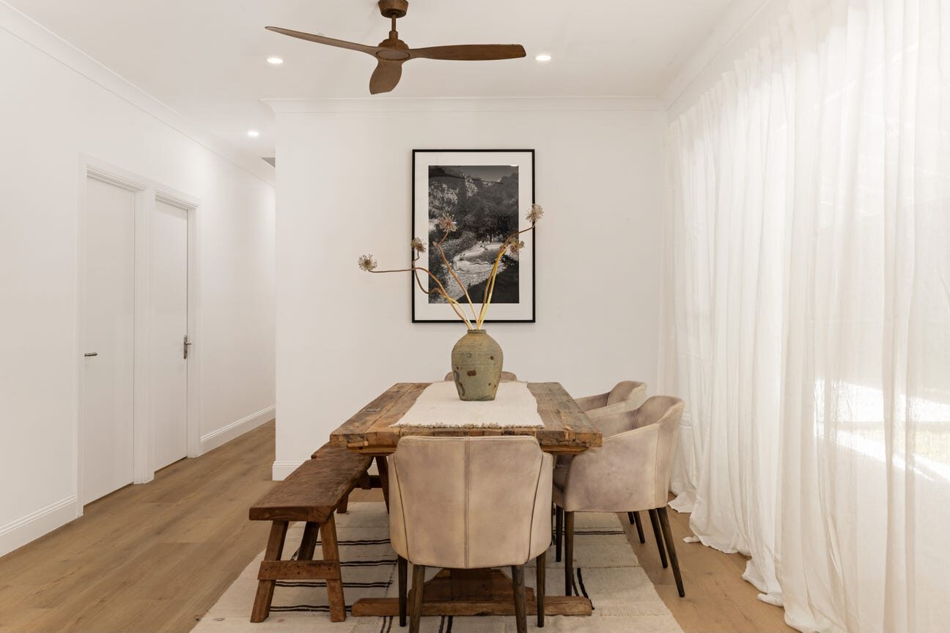
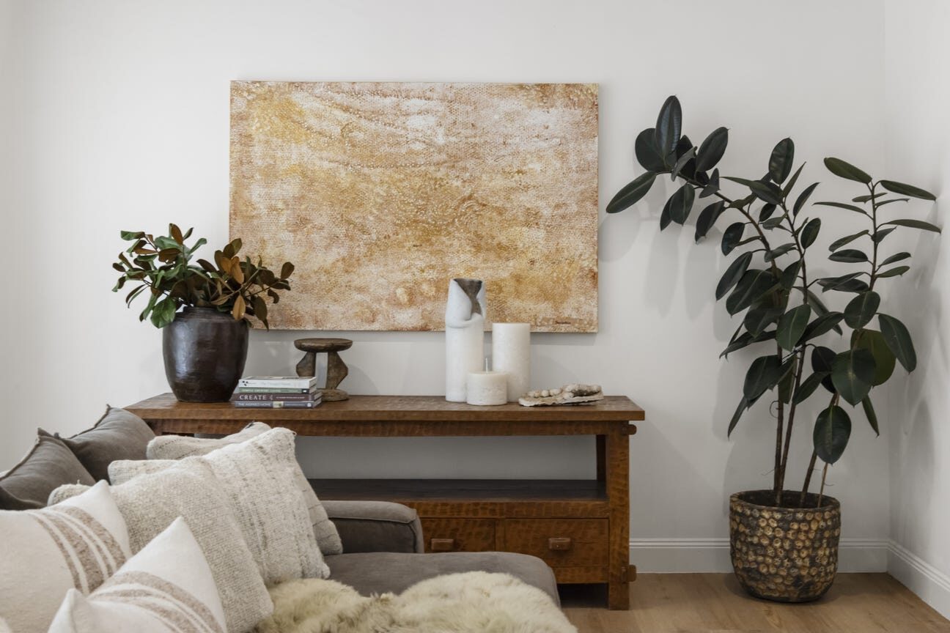
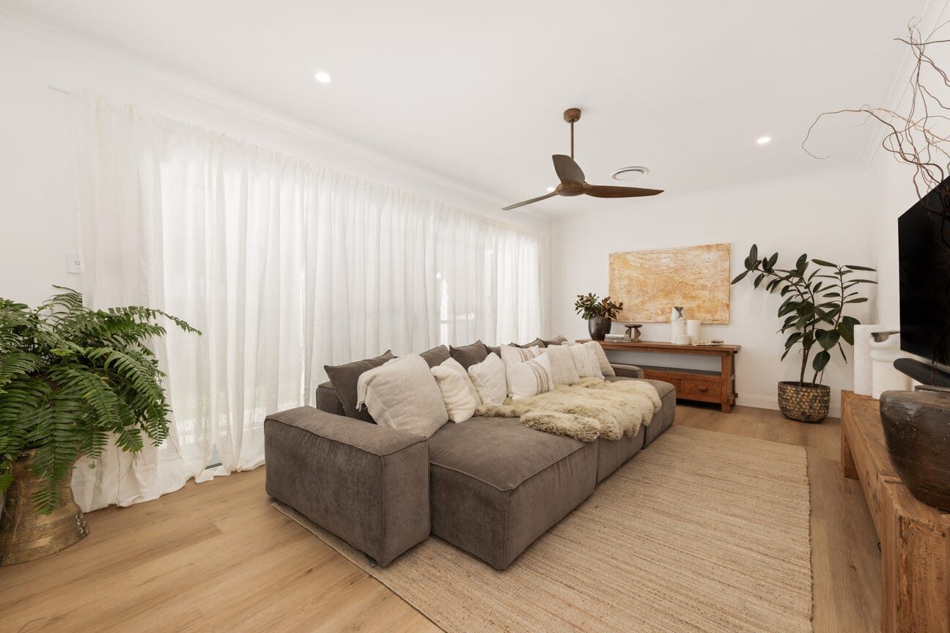
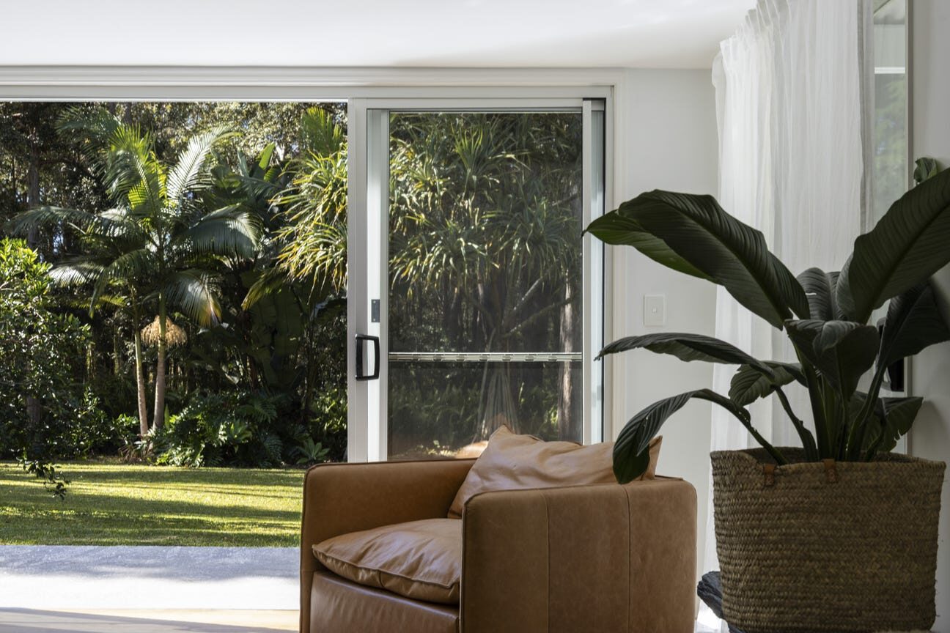
At the heart of the home, the open-plan kitchen, dining and living area is where the household naturally gathers, kept comfortable year-round by ducted air conditioning. A generous second living room, currently a media and rumpus space, gives everyone somewhere to spread out on movie nights and sleepovers, with a door you can close.

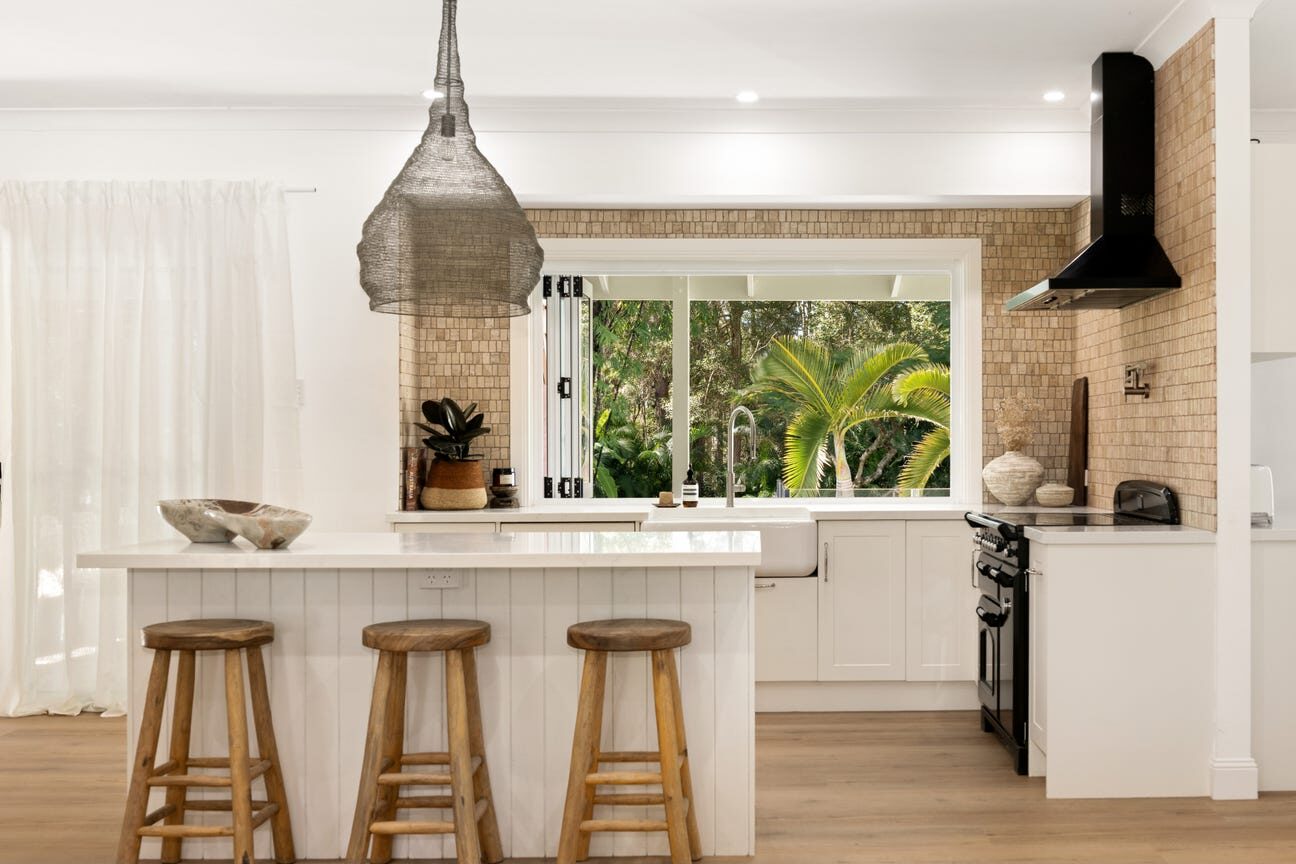
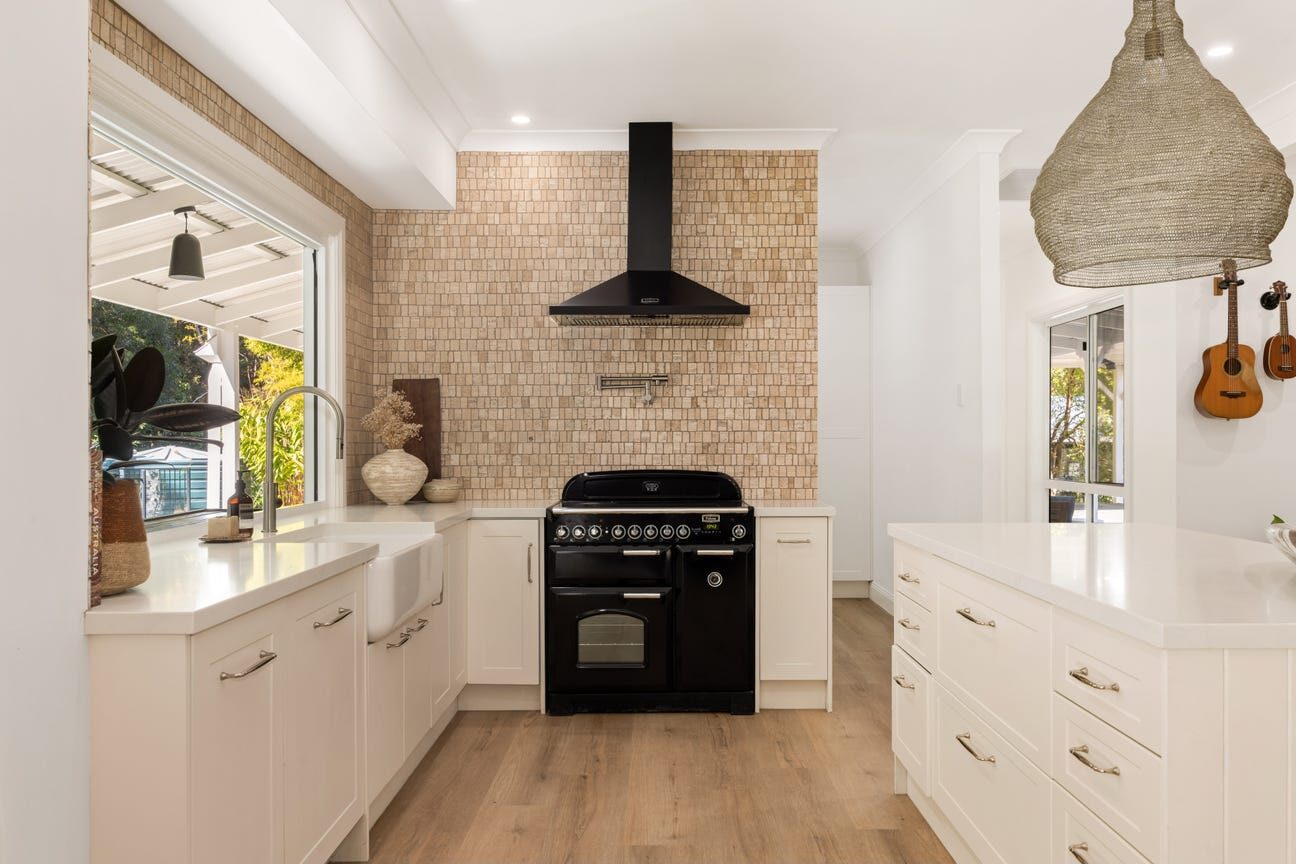
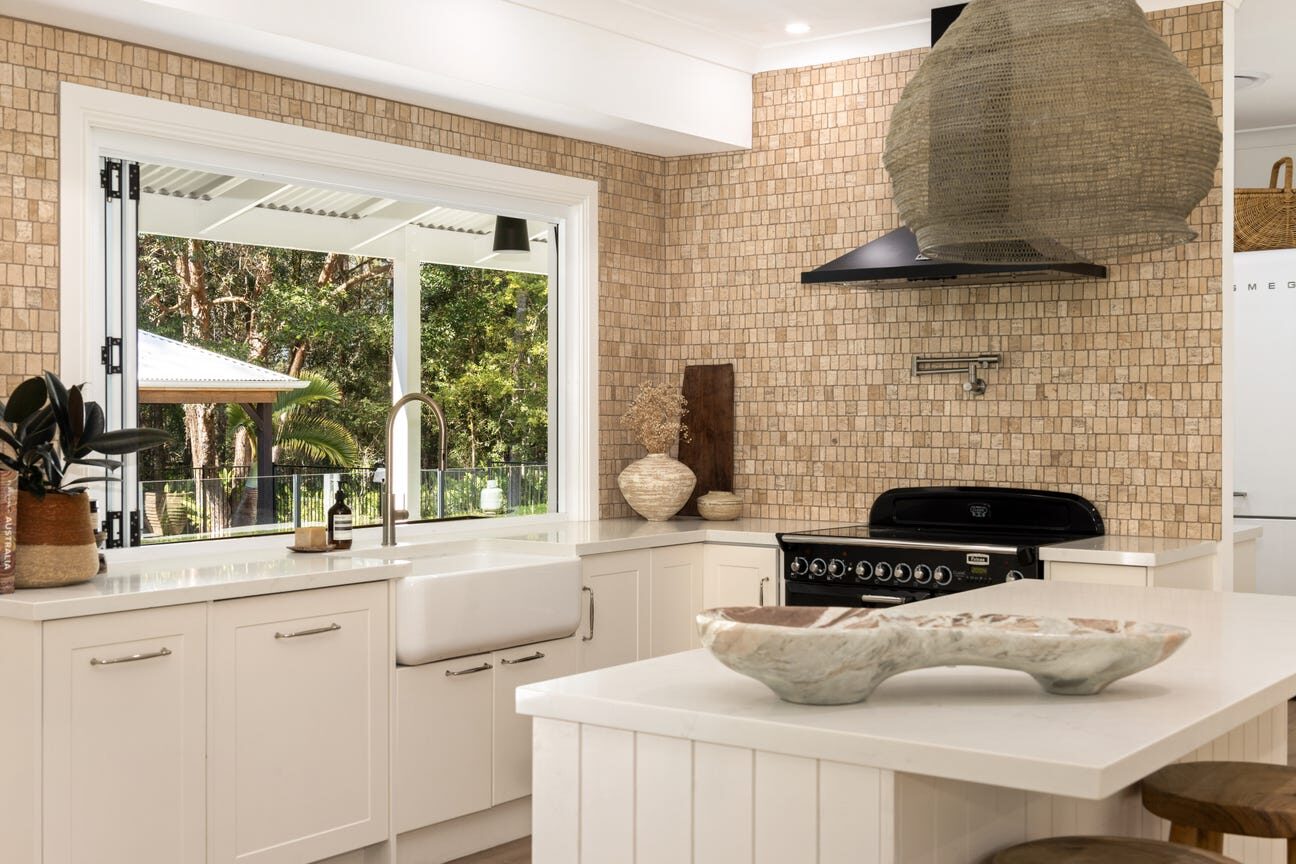
Falcon 900mm induction range and farmhouse sink

The kitchen

Built around a Falcon centrepiece

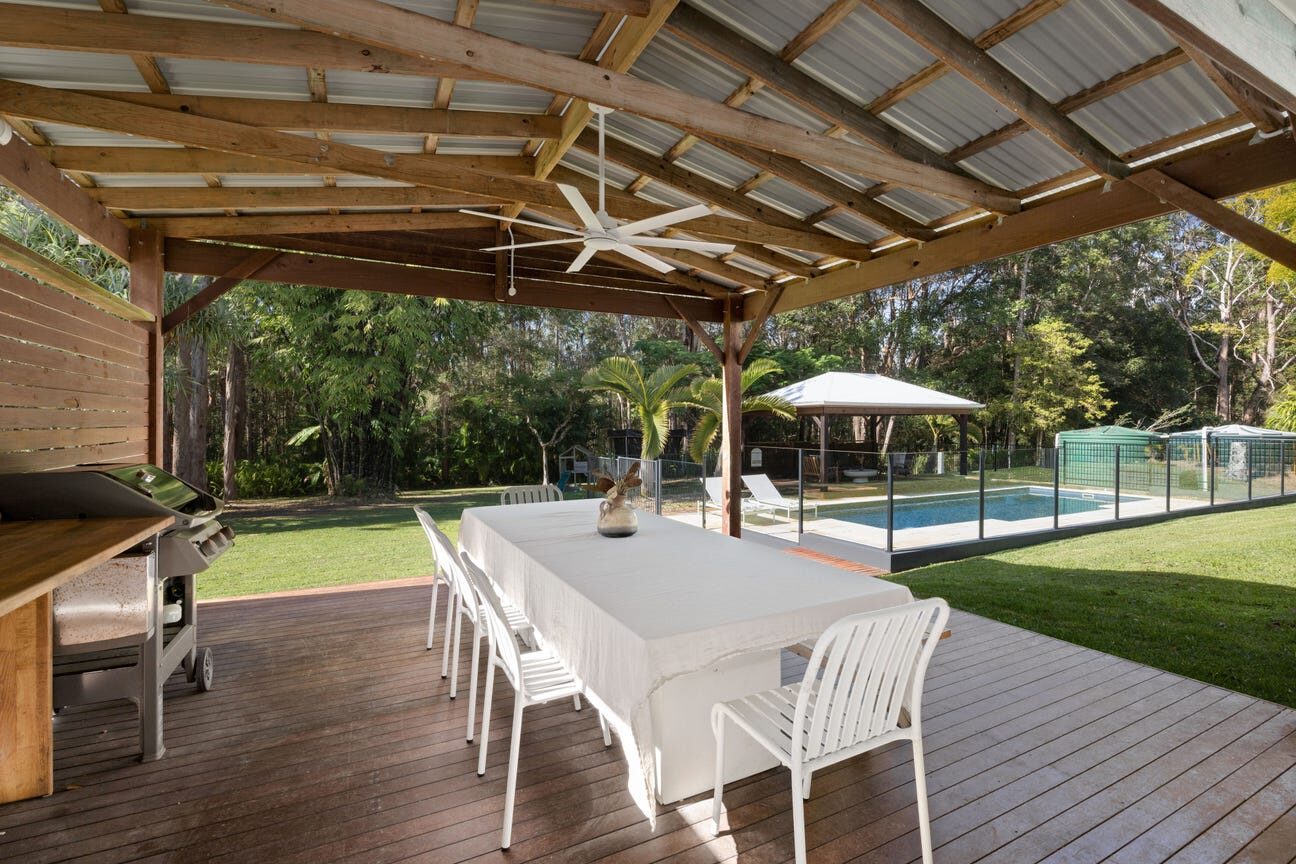
The kitchen was designed around one centrepiece: Falcon's flagship 900mm freestanding induction range, with the capacity for big family dinners and the full Christmas lunch. An integrated dishwasher, ceramic farmhouse sinks and abundant storage back it up, while the butler's pantry adds a wine fridge and an instant boiling and chilled water tap. Bi-fold windows open to an outdoor servery and the covered alfresco area beyond, where weekend barbecues drift into long lunches, and long lunches into dinner under the lights.

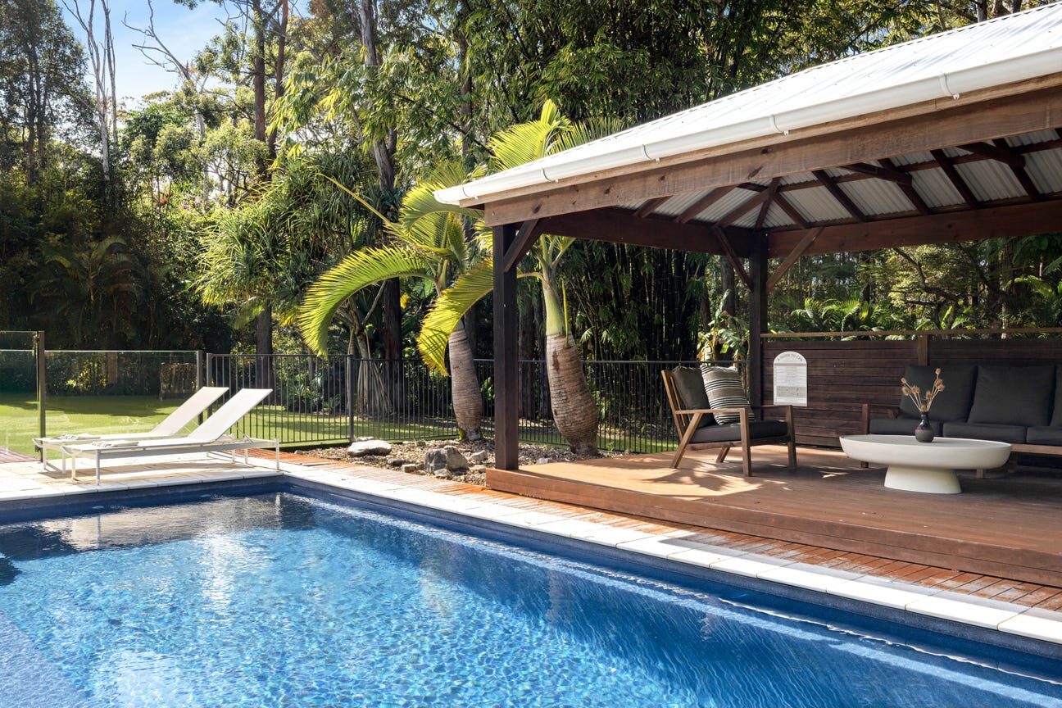
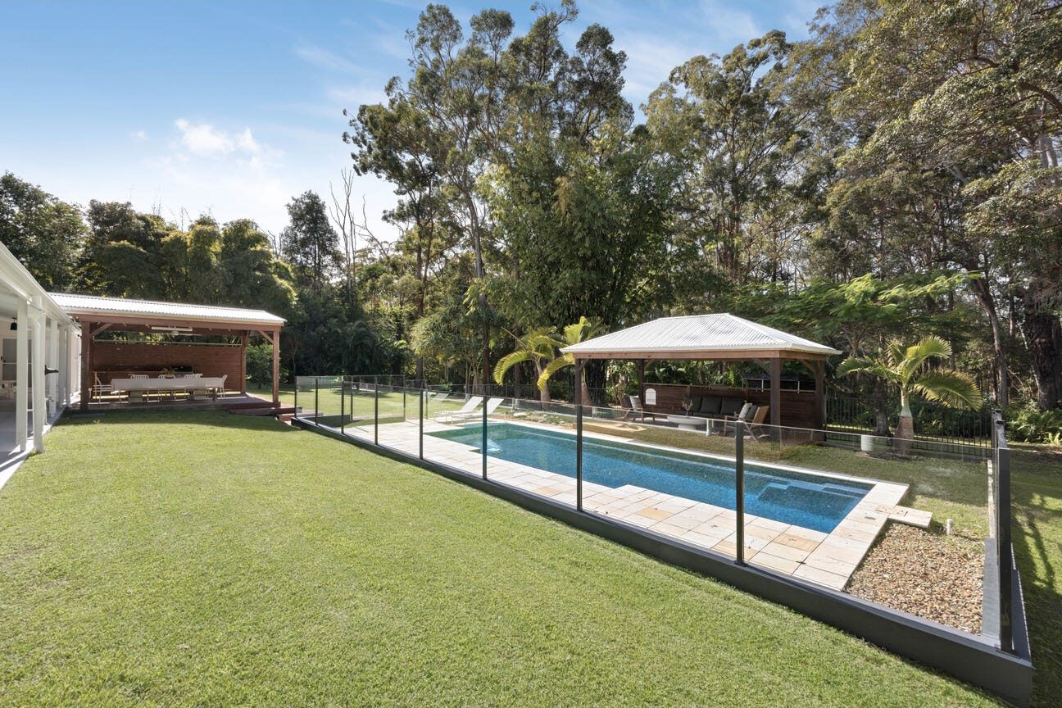
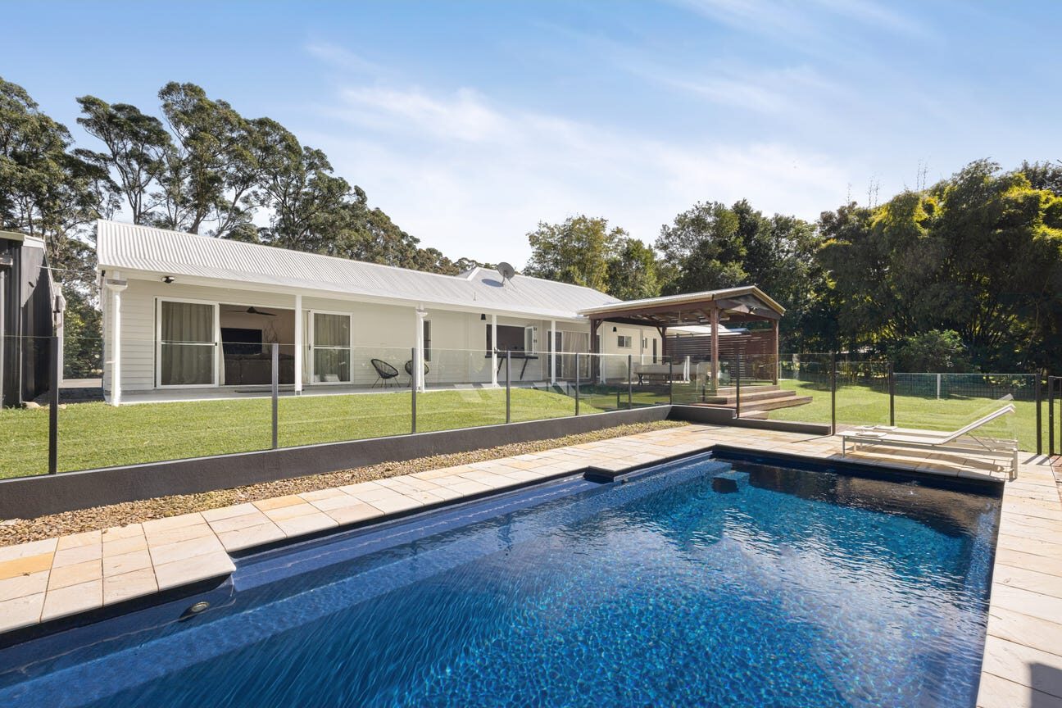
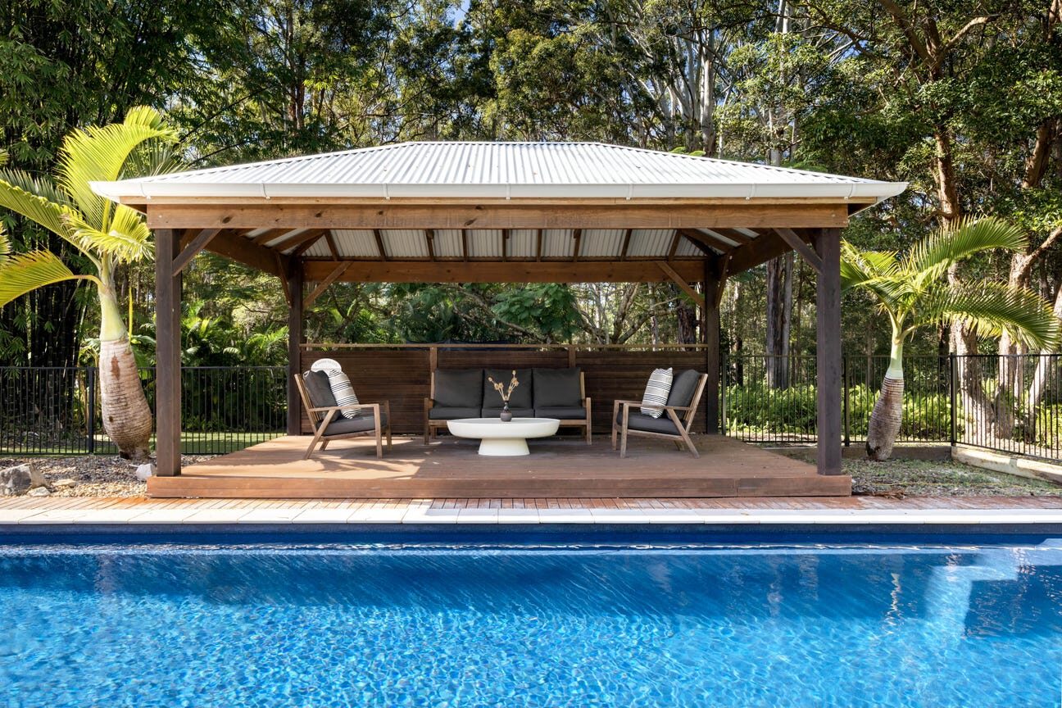
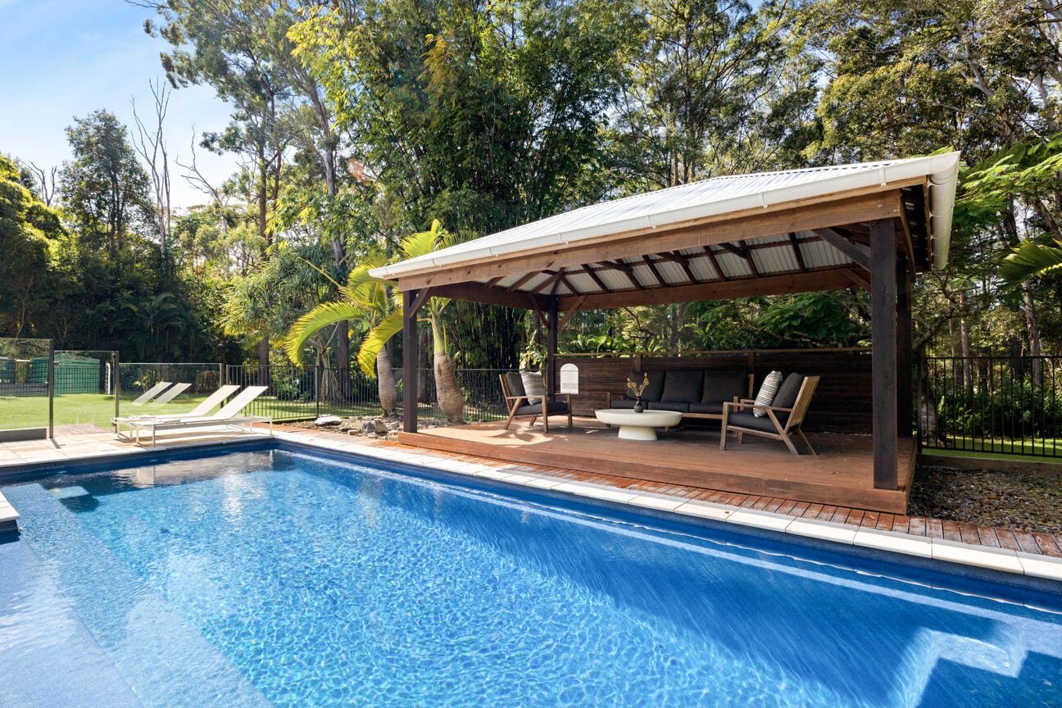
Saltwater pool and shaded poolside pavilion

The pool

A sun-drenched clearing with the bush as its backdrop

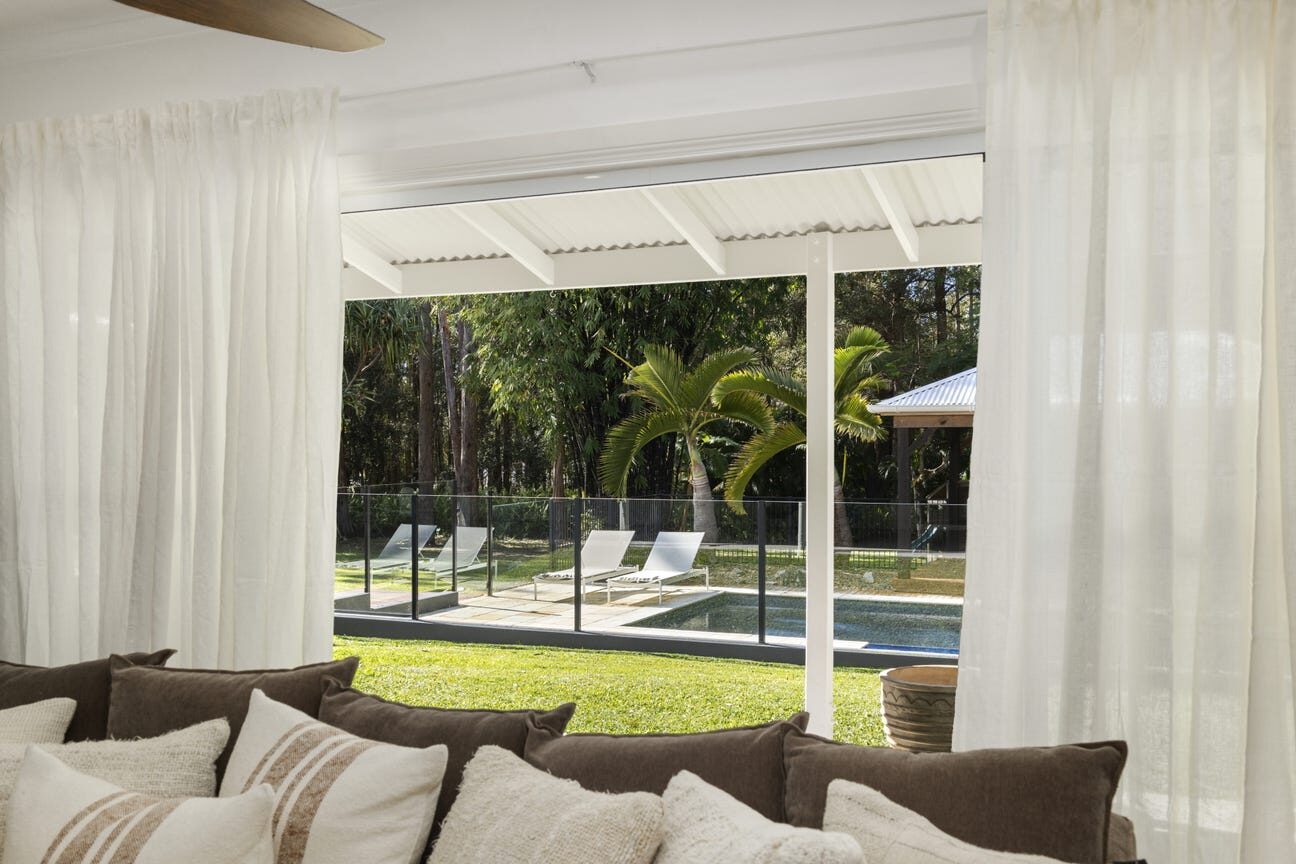
At the rear of the home, the pool sits in its own sun-drenched clearing with the deep green of the surrounding bush as its backdrop. The poolside pavilion is the spot to relax in the shade while the kids swim.

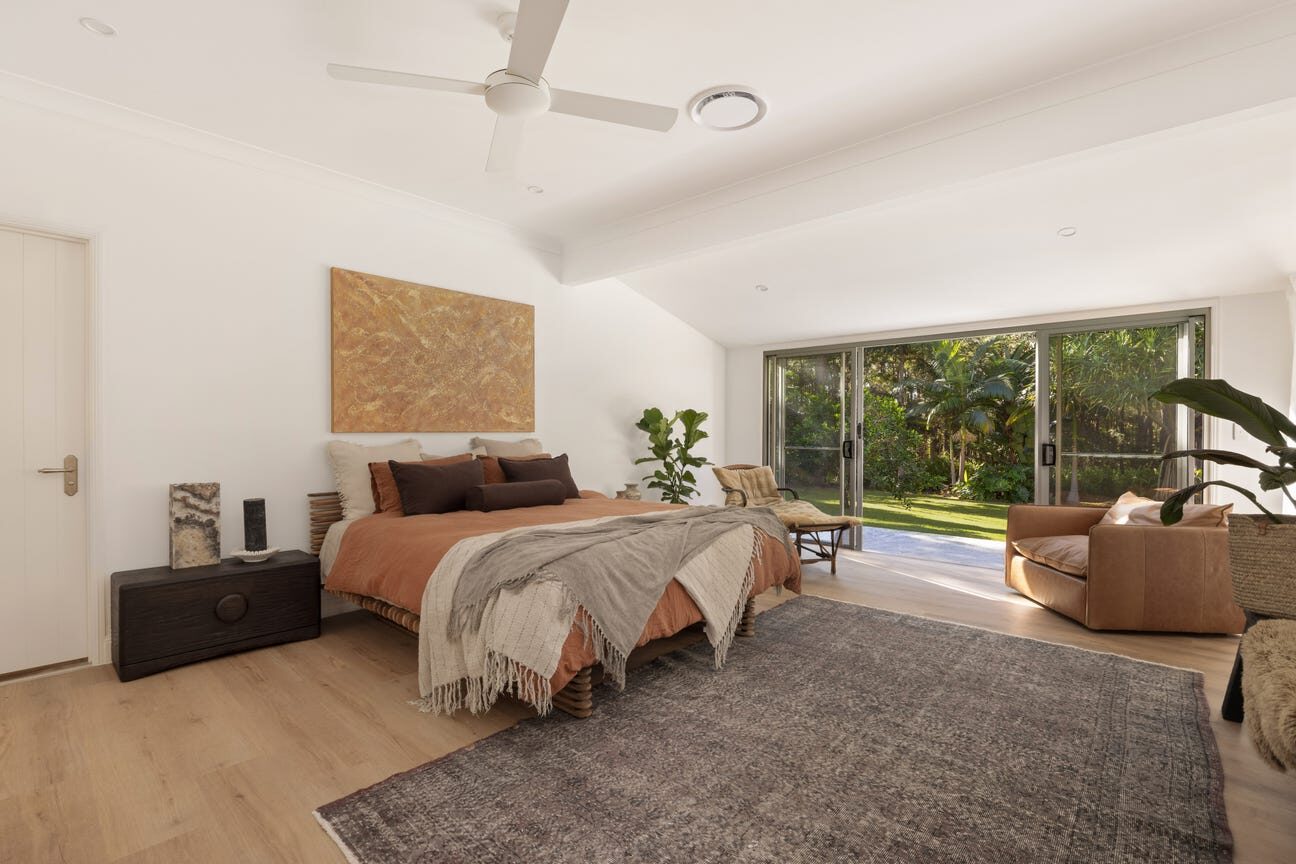
Primary suite opening to the garden

Bedrooms

Wake to birdsong

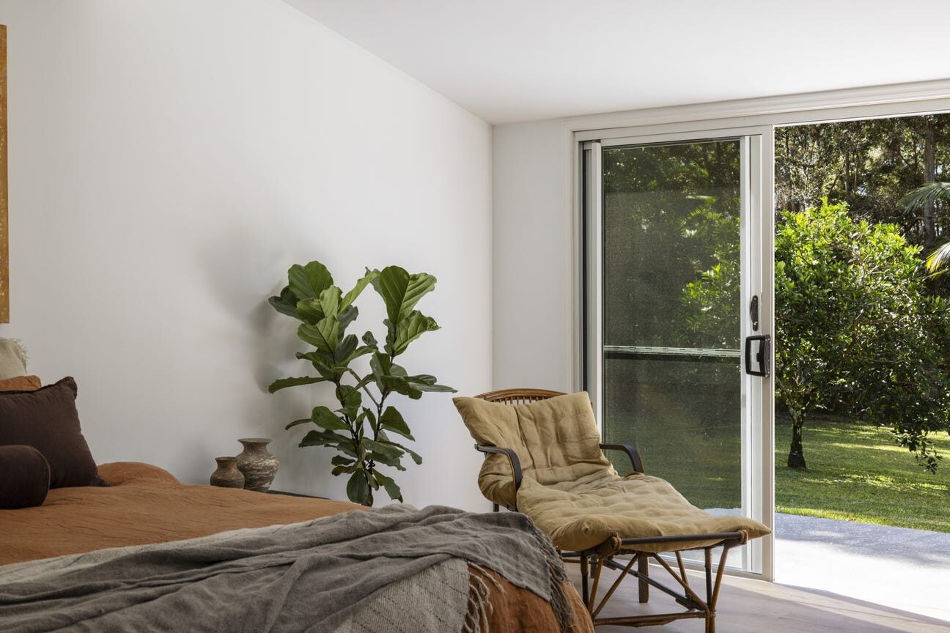
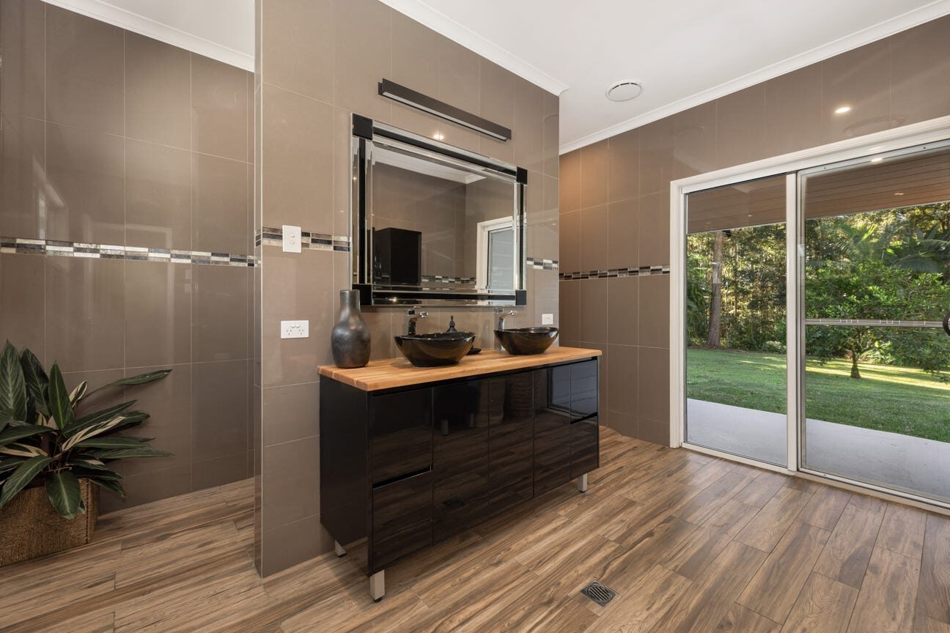
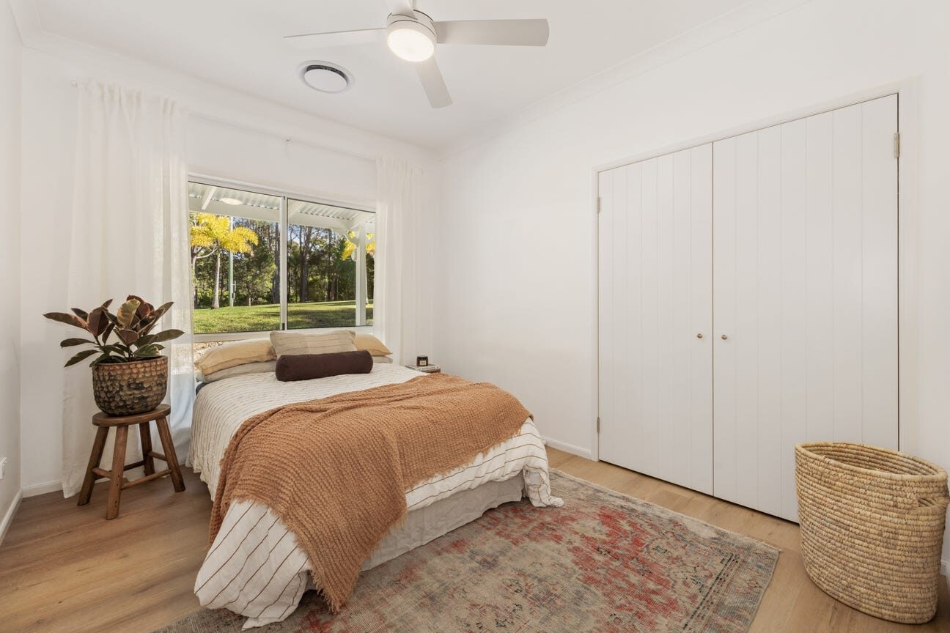
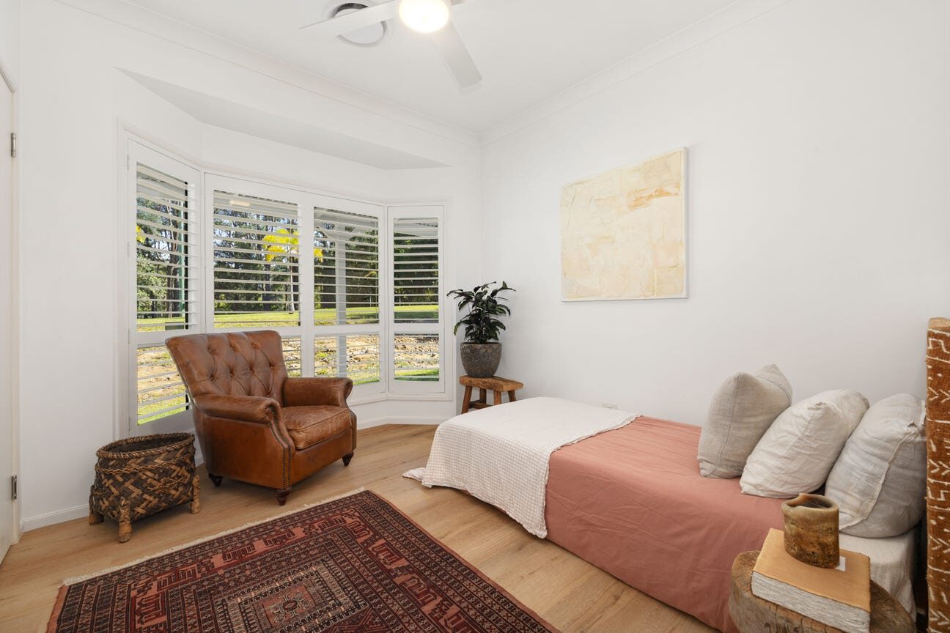
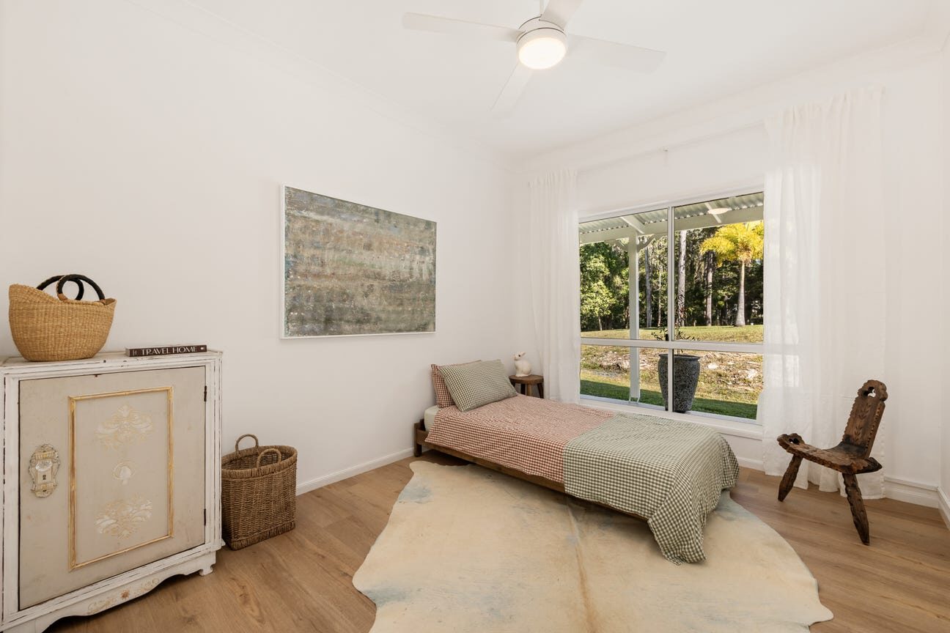
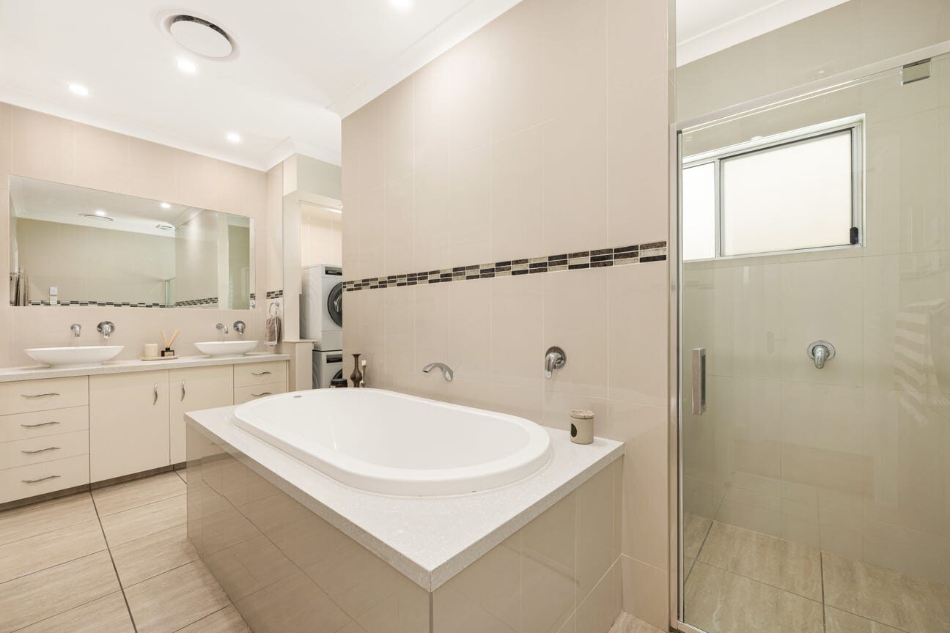
The primary suite wakes to birdsong and a beautiful bushland outlook, with generous proportions, a walk-in robe and a large ensuite featuring a double vanity and shower. Three additional queen-sized bedrooms, two with built-in wardrobes, give a growing family room to breathe.

Every window in the house looks out to lush greenery, and the block is so private you could leave the curtains off altogether. The whole property has been freshly presented, with brand new flooring inside, fresh exterior paint to the house and sheds, and fresh epoxy on the concrete.

Shady gums across the grounds

The land

Untouched bushland threaded with walking tracks

Beyond the lawn, the block runs into untouched bushland threaded with walking tracks. Take a morning coffee out along them, or let the kids disappear on adventures and come home at dusk with the kookaburras.

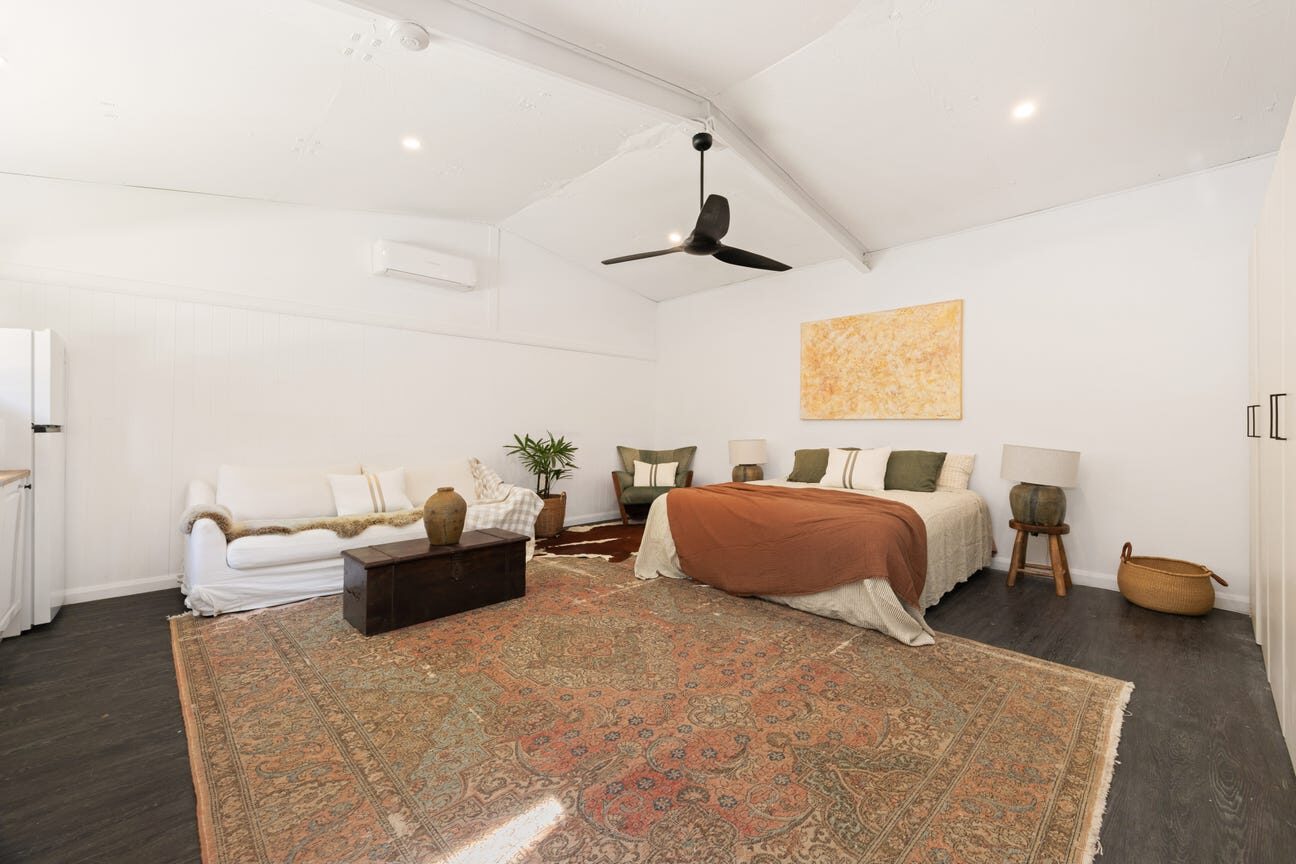
The insulated, air-conditioned garage studio

The studio

A garage reimagined

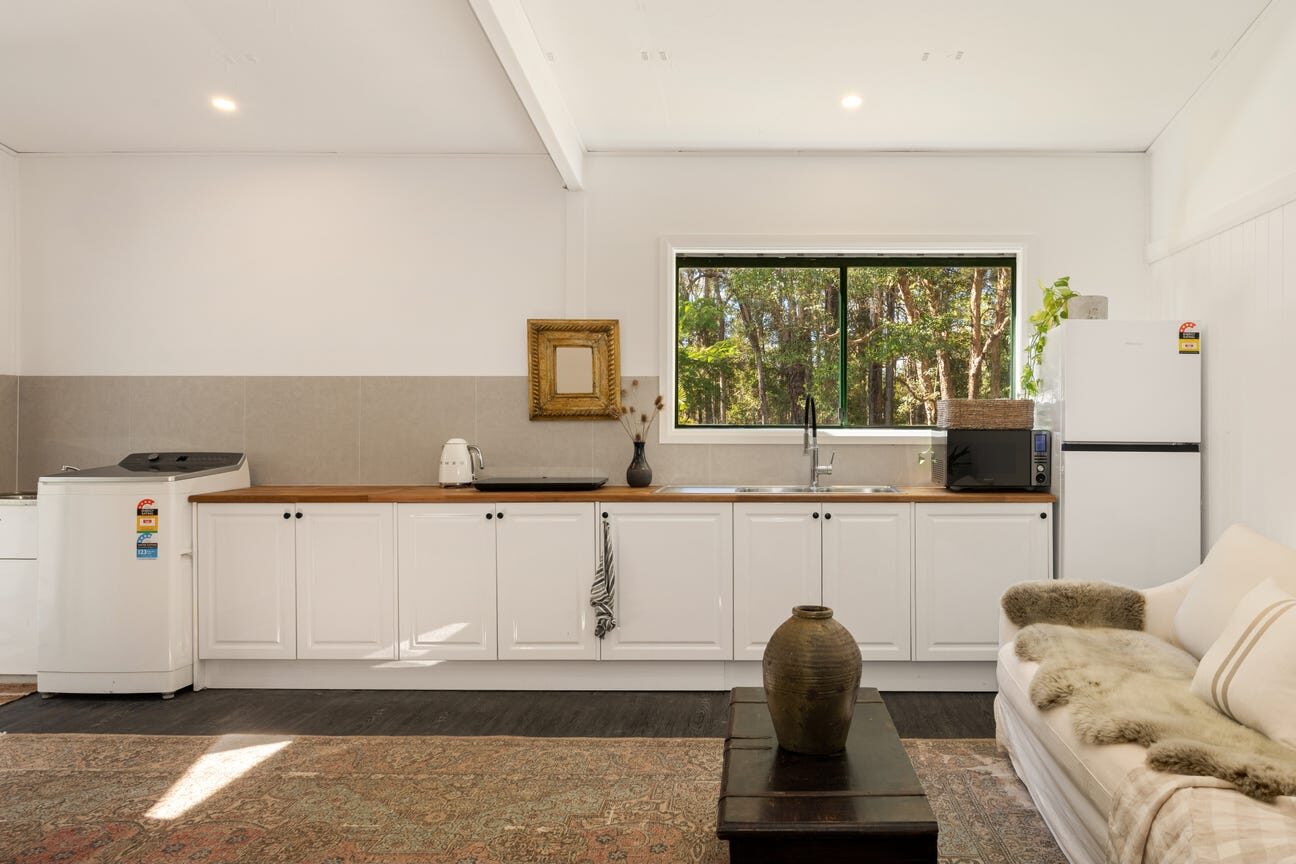
The garage has been converted into a multi-purpose space, insulated and air-conditioned, with vinyl flooring, a kitchenette and an integrated laundry. It works equally well as a home office or as comfortable quarters for long-stay guests. Outside, a separate carport, shed and dedicated high-clearance caravan carport swallow the boats, trailers and tools of a busy family life.

The home with its Fronius solar array

Self-sufficiency

No gas bottles, no water bills

There is a quiet self-sufficiency to the property too. Fronius solar, approximately 44,000 litres of tank water with whole-house Puretec UV and cartridge filtration, electric hot water and induction cooking mean no gas bottles and no water bills. Mature orange and banana trees already crop generously, there is ample room to establish productive vegetable gardens, and scope to add a secondary dwelling, subject to council approval.

Walk through

Take the tour

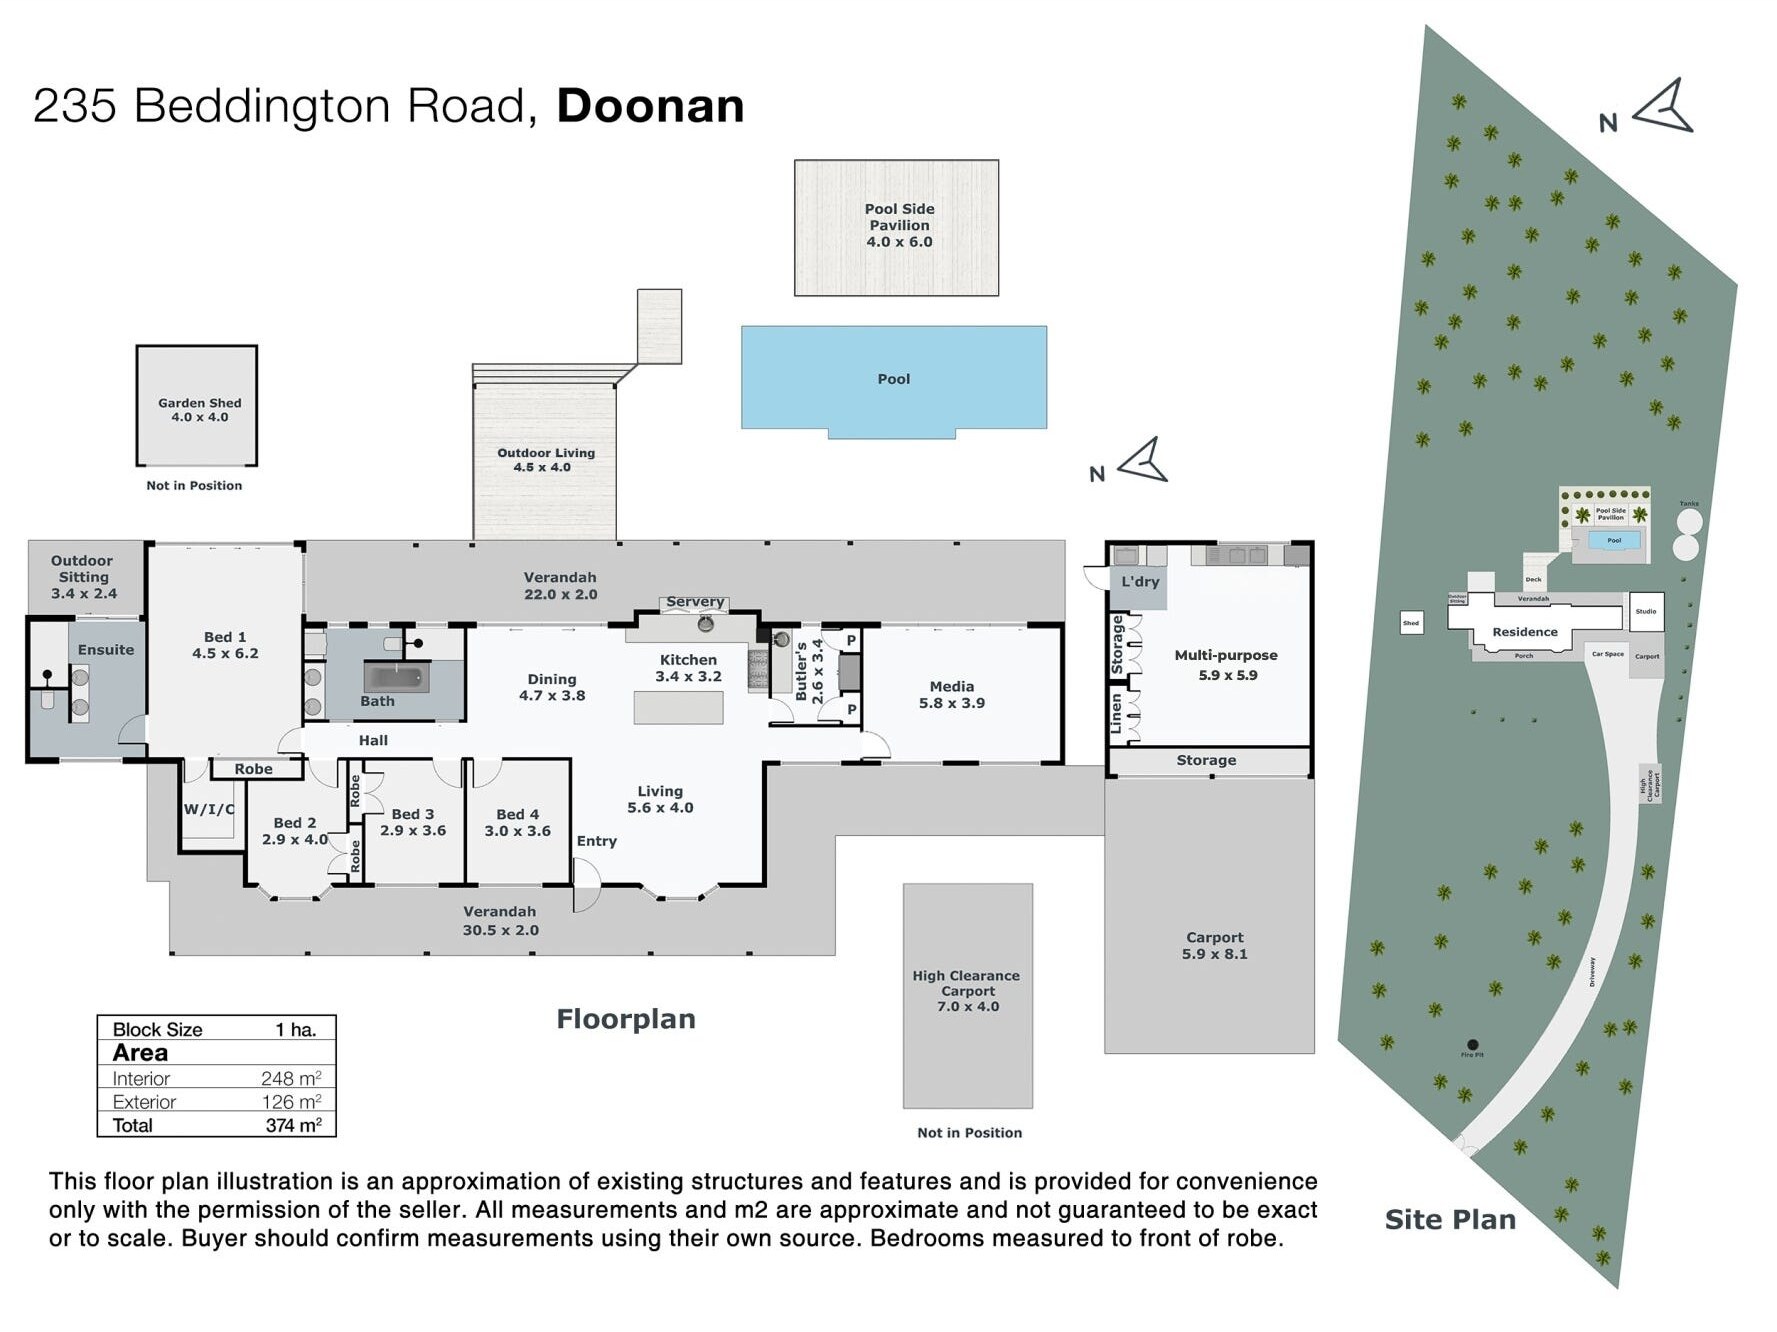
Floorplan & site plan

Single level, thoughtfully laid out

Floorplan and site plan of 235 Beddington Road, Doonan

Floorplan is an approximation of existing structures and features, provided for convenience only. All measurements are approximate. Download floorplan

At a glance

Property highlights

The land

  • 2.47 acres of flood-free, gently undulating and highly usable land
  • Mostly cleared grassy grounds with untouched bush walking tracks
  • Electric swing gates with video intercom, operated by pinpad, remote or phone
  • Private 100-metre sealed driveway
  • Mature productive orange and banana trees
  • Rural residential zoning within the Noosa Shire Council area
  • Potential for a secondary dwelling, subject to council approval

The home

  • Stunning single-level four-bedroom, two-bathroom residence with serious street appeal
  • Ducted air conditioning throughout
  • Open-plan kitchen, living and dining area
  • Large second living room (media or rumpus)
  • Primary suite with walk-in robe and large ensuite with double vanity
  • Both bathrooms feature heated towel rails, perfect for cooler weather
  • Extensive renovations recently completed internally and externally

The kitchen

  • Falcon flagship 900mm freestanding induction range
  • Integrated dishwasher and ceramic farmhouse sinks
  • Butler's pantry with wine fridge and instant boiling/chilled water tap
  • Covered alfresco entertaining area with kitchen servery

Outdoors

  • Saltwater swimming pool with mineral filter chlorinator and shaded poolside pavilion
  • Insulated, air-conditioned garage studio with kitchenette, laundry and vinyl flooring
  • Carport, shed and dedicated high-clearance caravan accommodation

Services

  • Fronius solar system and electric hot water, no gas required
  • Approximately 44,000 litres of rainwater tanks
  • Whole-house Puretec UV and cartridge water-filtration system
  • Traditional septic system

Location

The Noosa side of Doonan

Doonan is a large suburb, and position within it matters. This property sits on the coveted Noosa side, the closer and better-connected end, and offers something rarely seen here: flat, usable, flood-free acreage. You're a stone's throw from The Doonan, a strong contender for the best pub you've ever been to and as family-friendly as they come. Cafe Doonan does a great coffee, and next door Fruits of Noosa stocks your essentials, all without travelling more than a couple of minutes from your front door. Noosa Main Beach, Hastings Street and all it has to offer are 15 minutes away, with Peregian Beach the same easy 15-minute drive.

Offering privacy, practicality and a rare foothold on the Noosa side of Doonan, this is an acreage lifestyle designed to be explored, shared and enjoyed.

Approximate travel times

  • The Doonan, Cafe Doonan & Fruits of Noosa approx. 2.4 km 2 min
  • Eumundi village & the Original Eumundi Markets 10 min
  • Noosa Yacht Club & Gympie Terrace riverfront 12 min
  • Noosa Civic Shopping Centre Easy reach
  • Noosa Main Beach & Hastings Street 15 min
  • Peregian Beach & village precinct 15 min
  • Sunshine Coast Airport 26 min
  • Brisbane Airport 1 hr 24 min

Enquire

Come and see it for yourself

Register your interest, request a price guide or arrange a private inspection. We'll be in touch promptly.

235 Beddington Road
Doonan, Queensland 4562
I'm interested in